
For a creative agency, the office is part of the expression. Character, openness and the right neighbourhood matter. Here is what to look for, and where.
We regularly see that creative agencies who contact us assess office space quite differently from most other tenants. Where a typical company mainly looks for a functional office at the right price, an advertising agency, design studio or communications bureau is often looking for a space it can make its own. The office should say something about who they are, ideally before anyone has said a word.
That makes the assessment different from, for example, offices for tech startups, where growth, scalability and flexible capacity tend to matter most. For a creative agency, the character of the building itself is part of the equation. Here we go through what defines a good office for a creative agency, and which parts of Oslo suit this tenant profile best.
1. The office as part of the brand
For a creative agency, the office is rarely just a workplace. It is also a place where clients and prospective employees form an impression of the agency before the project or the interview has even begun. A space with clear character, whether that means high ceilings, visible brick or exposed concrete, becomes an extension of the visual identity the agency itself works with every day.
This is a key reason why creative agencies often prioritise differently from more conservative tenants. Where a law firm typically wants to signal weight and discretion, an agency wants to signal creativity and distinctiveness. A tidy but anonymous office building in a business district rarely does the same job as a space with its own identity.
2. Open plan, with room to concentrate
Most creative agencies want open layouts that support collaboration and quick idea generation throughout the day. At the same time, creative work often demands long stretches of concentration, sometimes for the same person on the same day they also join a brainstorm or a client meeting. That means a purely open floor plan is rarely enough on its own.
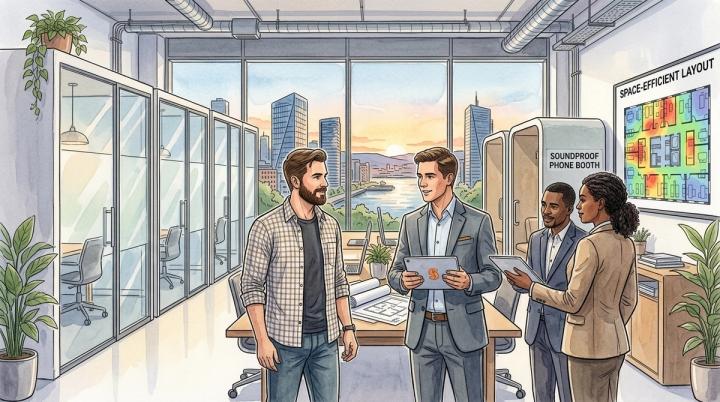
The best solutions we see combine an open zone for daily work and collaboration with smaller rooms for focused work and phone calls, alongside more flexible zones with furniture that can easily be rearranged. High ceilings and good natural light come up again and again as priorities for this tenant group, and tie into something as concrete as the working environment. For an agency where staff spend much of the day in front of a screen, daylight and ceiling height are more than an aesthetic point.
3. Studio, showroom and client space
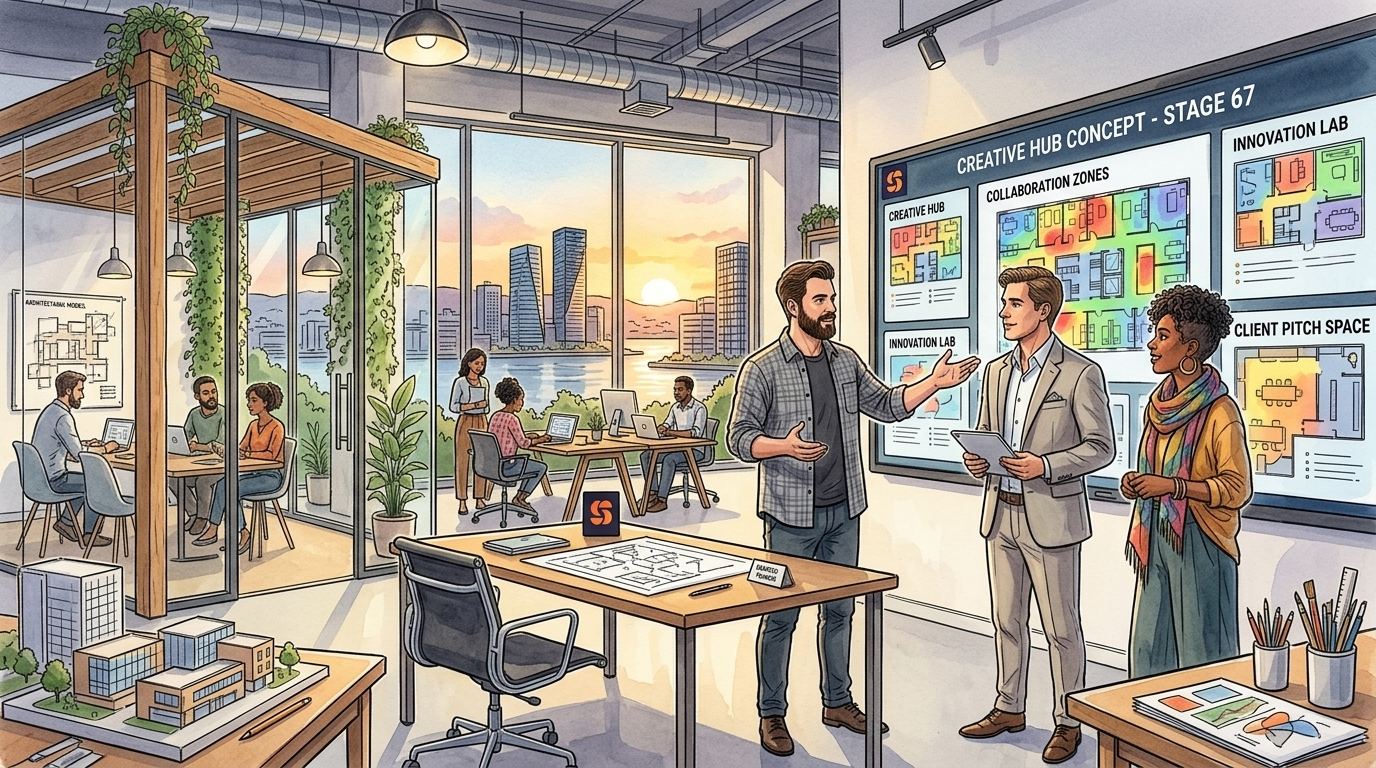
Many creative agencies need more than desks and meeting rooms. An agency working with production, photography or video often needs a studio attached to the office. A design agency or an agency with demanding client relationships typically wants a showroom or presentation area where work can be shown off in a way that underlines the quality of what they deliver.
This is another area where older industrial buildings often have an advantage. High ceilings and flexible floor plates make it easier to set aside space for a studio or showroom without cutting into the workspace itself. We see several examples of spaces in Oslo designed for exactly this, combining desks, meeting rooms and a zone that doubles as workshop and shop window to clients. For agencies specifically looking for studio showroom rental, this is usually the first criterion that narrows down the field of suitable buildings.
4. Raw spaces call for acoustic planning
It is worth being honest about one side of this that often surprises tenants: the same qualities that make a space attractive, high ceilings, hard surfaces, open floor plans, also make it acoustically demanding. Sound travels easily in rooms with little soft furnishing and a lot of concrete, brick and glass. A space that looks fantastic at a viewing can turn out to be a noisy working environment in practice if acoustics are not accounted for in the fit out.
This should therefore be part of the planning from the start, not treated as an afterthought. Acoustic baffles, textiles and a deliberate division between quiet and noisy zones solve most of the problem, but doing it properly costs both time and money. The same applies to technical infrastructure: agencies with heavy use of screens, AV equipment and servers should check that the building actually has the capacity for this, particularly in older industrial buildings that were not originally designed for modern technical operations.
5. Grünerløkka, Vulkan and Tøyen: the creative belt along the Akerselva
If there is one stretch of Oslo where creative agencies have historically clustered, it is the corridor along the Akerselva river from Grünerløkka, via Vulkan, down towards Tøyen. The common thread is former industrial buildings that have found a new life as offices, combined with a surrounding neighbourhood that itself feels creative and informal.
Grünerløkka is the starting point. The district was once one of Oslo's most important industrial areas, and several of the old factory buildings along the river have since been converted into offices. A good example is Mills' head office on Sofienberggata, where the former factory building has been transformed into an open office building with a food innovation centre, without losing its industrial character. Advertising agencies and other creative businesses have long shown interest in this kind of space over newer office buildings, simply because it offers something a new build rarely does: large windows, raw surfaces and a distinct atmosphere. Rents on Grünerløkka typically sit below central districts such as Vika and Tjuvholmen, which means tenants often get more character per square metre than in the CBD.
A couple of hundred metres away lies Vulkan, where the old iron foundry has been transformed into what is often described as a small city within the city. Mathallen, Dansens Hus and several cultural institutions sit here alongside offices, including the modern, eco-friendly Bellonahuset. Vulkan has a more polished, considered character than the rest of Løkka, and suits agencies that want proximity to a creative and cultural environment, but in newer, more technically updated buildings.
Further south, towards Tøyen, is one of the clearest examples of how an old industrial building can become an office for creative agencies in Oslo. In the former textile factory on Kjølberggata, today known as Factory Tøyen, several design agencies and creative businesses have set up in spaces that still carry the marks of the building's factory history. Tøyen has been through a lengthy period of area regeneration led by the City of Oslo, and today comes across as a cheaper, somewhat rougher alternative to Grünerløkka, one whose potential many creative agencies have recognised early.
Together, these three areas form what could be called Oslo's creative belt along the Akerselva, where history, architecture and a lively street life pull in the same direction.
6. Rent levels and flexibility
Pricing varies considerably within this belt, and also between raw industrial spaces and more upgraded buildings in the same area. As a rule of thumb, rents on Grünerløkka and in neighbouring districts sit noticeably below what you would pay in the centre or on the west side of the city, while the standard of the building itself, and how much has been invested in upgrading it, often matters more for the price than the location alone.
For an agency that grows or shrinks with its project volume, it is also worth considering flexible lease terms or coworking arrangements that make it easier to adjust space needs along the way. A fast growing agency has different needs from an established business with a stable headcount, and this should be reflected in the length and flexibility of the contract, not just the price per square metre.
Where do Oslo's creative agencies actually sit today?
It is worth nuancing the picture somewhat. Not every established agency sits in an old industrial building along the Akerselva. Several of Oslo's largest advertising agencies are today based in the city centre, in more traditional office buildings in Kvadraturen. For these agencies, proximity to clients, partners and a central address has outweighed the appeal of industrial character.
At the same time, the Akerselva belt remains the place with the densest concentration of agencies, studios and design businesses that have actively chosen their space for its character. If you are looking for the place where the office truly functions as part of the brand, this is still where you find the most examples.
A few practical tips to finish
Start by getting clear on what the agency actually needs in terms of special-purpose space, such as a studio, showroom or production area, before you start viewing specific buildings. This narrows the search considerably and stops you falling for a building that does not actually meet the need.
Bring someone from the team along to viewings, not just whoever is negotiating the lease. A space that looks right in photos can feel very different in practice, and the people who will work there day to day often have a sharper eye for whether the layout actually works.
At Spacefinder, we help creative agencies map out their needs and find spaces that match both function and expression, in Oslo's creative neighbourhoods and elsewhere in the city. The service is always free for the tenant. Feel free to get in touch for a no obligation needs assessment.
Sources: Store norske leksikon, LPO arkitekter, Aspelin Ramm, MAD arkitekter, Arkitektur skaper verdi (Mat- og merkevarehuset), City of Oslo, Spacefinder internal data