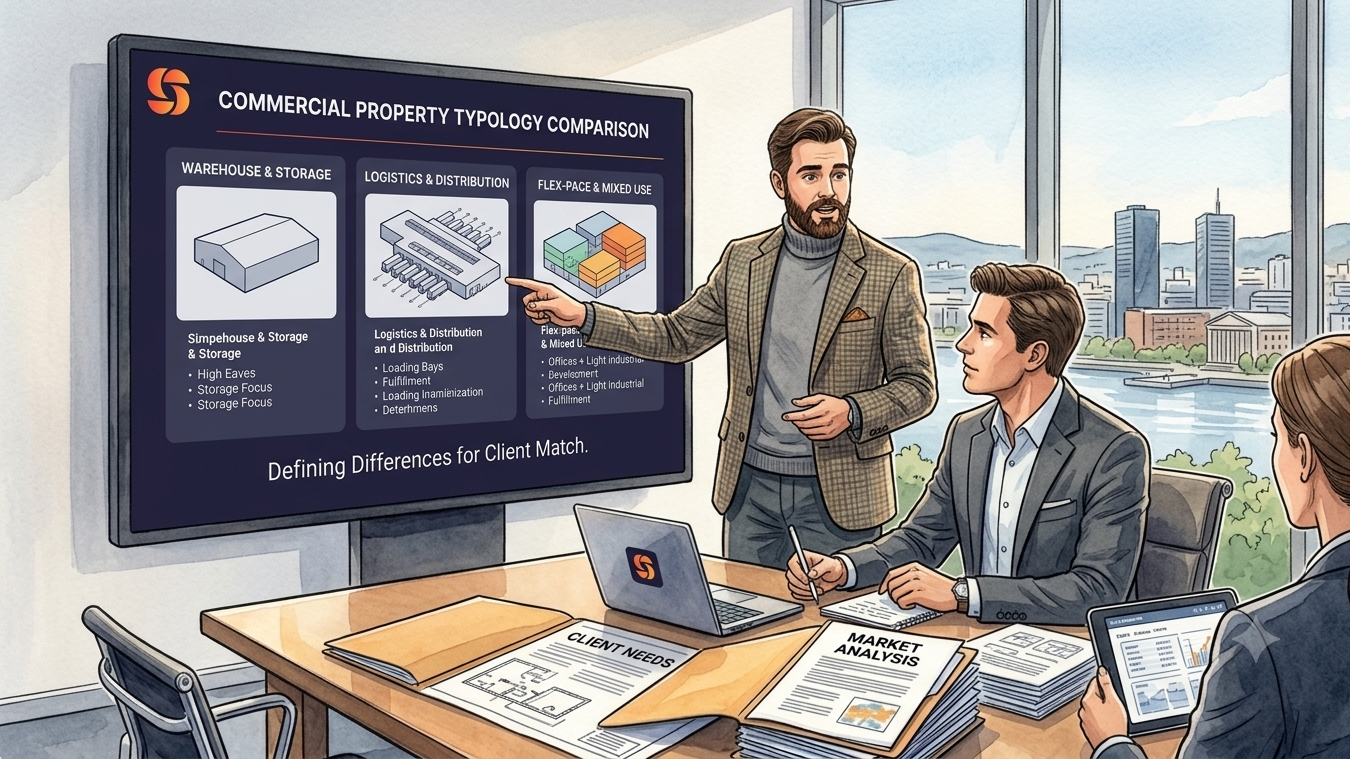

Warehouse, logistics building and combination space are often used interchangeably, but they mean different things for a business that's about to lease. Here's what actually sets them apart, why it should determine where you look, and which solution fits your business.
1. Warehouse, logistics building and combination space explained
The three terms really describe a spectrum, from pure storage to specialised goods flow.
Warehouse is the broadest term. It's used for any commercial premises where the main function is storing goods, from a small heated room attached to an office to a freestanding hall. What defines a pure warehouse is that storage dominates and office or social space is minimal.
Logistics building is a more specialised category, built or fitted out for goods flow. The focus is on receiving, storing, picking and dispatching goods at volume, and that means the layout, technical installations and other building qualities differ significantly from other types of commercial buildings. A logistics building typically has higher ceilings, more loading doors, heavier floors and a location closer to the main road network than an ordinary warehouse.
Combination space, sometimes called a combination building, brings several functions under one roof. Typically that means office and warehouse space directly adjoining each other, often supplemented with a small workshop or showroom. This is the solution many small and medium-sized businesses actually look for: they don't need a fully specialised logistics building, but something more than a bare warehouse.
Two related terms are worth knowing so you don't mix them up. Production premises is space where the actual manufacturing happens, and should be kept distinct from where finished goods are stored, partly for tax and duty reasons. Terminal, such as the Alnabru freight terminal, refers to dedicated freight transfer facilities and is generally not considered ordinary leasable warehouse or logistics space.
2. What actually sets them apart? Ceiling height, floors, doors and sprinklers
In practice, the difference between the categories comes down to a few concrete technical variables. These are worth knowing before you compare listings.
Ceiling height, or clear height under the beams, varies the most. Older warehouse buildings in the Groruddalen area are often 4 to 6 metres, while modern logistics buildings typically have 10 to 12 metres of clear height. Automated high-bay warehouses can reach 24 to 27 metres. Height determines how much you can stack, and is therefore directly tied to how efficiently the space can be used.
Floors in modern buildings are normally delivered as jointless fibre-reinforced concrete, which handles heavy loads from racking and forklifts. Older warehouse buildings often have simpler floors with a lower load tolerance, which can limit what the space can actually be used for.
Loading doors come in two main types. Ground-level drive-in doors, where a van or forklift drives straight in, and dock-level loading ramps with a hydraulic leveller and weather seal, where trailers dock against the building. A dedicated logistics building usually has several of both types, while a combination space often has just one or two.
Sprinkler systems are governed by the NS-EN 12845 standard, which applies to automatic sprinkler systems in warehouses and industry and is pre-approved under Norway's TEK17 building code. High-bay warehouses with particularly tall stacking often need specialised sprinkler solutions beyond the basic standard.
Office ratio is perhaps the most underrated variable. Older combination buildings in Groruddalen often have a larger office share than the market actually wants, which makes the space harder to price and let. Always check how much of the area is genuinely warehouse space, not just the total square metre figure.
Put together, the profiles look quite different. A pure warehouse typically runs 30 to 1,000 sqm, with 4 to 6 metres of ceiling height, a varying floor standard, and usually one drive-in door, which is enough for the need. The office ratio is minimal, and the space suits overflow storage, archiving or a distributor with simple handling.
A logistics building operates on a different scale, from 1,000 up to 85,000 sqm, with 10 to 12 metres of ceiling height and up to 27 metres for high-bay facilities. The floor is normally jointless fibre-reinforced concrete with a high load capacity, and the building has several drive-in doors and loading ramps. The office ratio is low, often under 10 to 15%, because everything is oriented toward goods flow. This is the category for high-volume e-commerce, 3PL and cross-docking.
A combination space usually runs between 300 and 2,000 sqm, with 4 to 8 metres of ceiling height and one to two doors. The office ratio is substantial, often 20 to 40%, since the space needs to accommodate both warehouse and office functions. This is the solution for an SME that needs both, whether that's a trade business, light production or a showroom.
3. What can you expect to pay, and where should you look?
Rental prices for warehouses, logistics buildings and combination properties in Greater Oslo mainly range from NOK 750 to 2,200 per sqm per year. The most central locations, close to Oslo, top the market at around NOK 2,200, while more affordable areas further out sit down toward NOK 750. For established hubs, NOK 1,050 to 1,700 per sqm per year is a representative range, confirmed independently by several market reports.
The market is also tight. Combined vacancy for warehouse and logistics space sits at around 3.2%, and as low as 1.2% within Oslo's municipal border. By comparison, office vacancy in Oslo is around 7.6%. That means good warehouse and logistics space lets faster, and landlords often have more leverage in negotiations than in the office market.
Lease length is also longer than you might be used to from office space. Modern logistics property strategically located along the main routes into Oslo is typically let on 10 to 12 year leases, while smaller warehouses and combination spaces more often follow the same norm as office space, with contracts of three to five years. As with all commercial leases, service charges come on top of the rent, and the rent is normally adjusted annually in line with the consumer price index.
Demand is largely driven by e-commerce. Norwegian online retail passed NOK 200 billion in 2024 and now accounts for around 20% of total Norwegian retail, and parcel volumes rose 16.6% in the fourth quarter compared to the year before. That's putting pressure on exactly the spaces built for high goods flow.
Geographically, Alnabru and the Groruddalen area remain the centre of gravity, with quick access to the E6 and the Alnabru freight terminal. You can see what's actually available in areas such as Alnabru, Furuset, Økern, Hasle/Løren, Grorud and Bredtvet on Spacefinder. For larger, modern buildings with room to grow, more businesses are now looking further out, toward Gardermoen, Vestby and Moss, where land costs are lower and new buildings are more technically up to date.
4. Which solution fits your business?
The simplest starting point is to ask what the space will actually be used for, not which category sounds most fitting.
If you mainly need to store goods, with limited handling and few staff on site, a pure warehouse is often enough. Overflow storage, archiving or a distributor with simple inbound and outbound handling are typical examples. There's little reason to pay for high ceilings or loading doors you won't use.
If your core business is goods flow, meaning receiving, picking and dispatching at volume, you should be looking for a logistics building. This applies to in-house e-commerce fulfilment, third-party logistics (3PL) and cross-docking, where goods move straight from inbound to outbound transport with minimal intermediate storage. Here you're paying for height, floor strength and the number of doors, because those are exactly the qualities that determine how much you can handle per hour.
If your business needs both office and warehouse space, for example a trade business, an online shop with a few staff at desks, or a business with a showroom, a combination space is usually the right fit. Check the office ratio carefully. If it sits above 20 to 30% of the total area without actually reflecting your needs, you're paying for space you won't use, and it can make the property harder to compare on price with pure warehouse space.
A couple of practical tips before you go
Two things come up again and again when businesses lease warehouse or logistics space. The first is to check the technical specifications before the price. A cheap space with too low a ceiling or too few loading doors can turn into an expensive mistake if it doesn't fit your goods flow. Always ask for concrete figures on ceiling height, floor load capacity and the number of doors, not just a general description.
The second is not to be swayed by the office space. A property with a nice office can look appealing, but if you're really paying for square metres you don't need, it isn't a good deal. Assess the warehouse and office portions separately, and look at what the combined price per square metre actually means for each of them.
This is exactly the kind of assessment Spacefinder helps tenants with, free of charge. We know both the technical side and the current pricing in the market, and can put together a needs analysis that shows which category actually fits your business, before you spend time on viewings that go nowhere.
Sources: UNION, Malling & Co, DNB Næringsmegling, Realnor and Arealstatistikk, Standard Norge (NS-EN 12845), FG Sikring, Posten Bring, Norsk Eiendom and Forum for Næringsmeglere (the brokers' standard contract), and Spacefinder's own market observations.