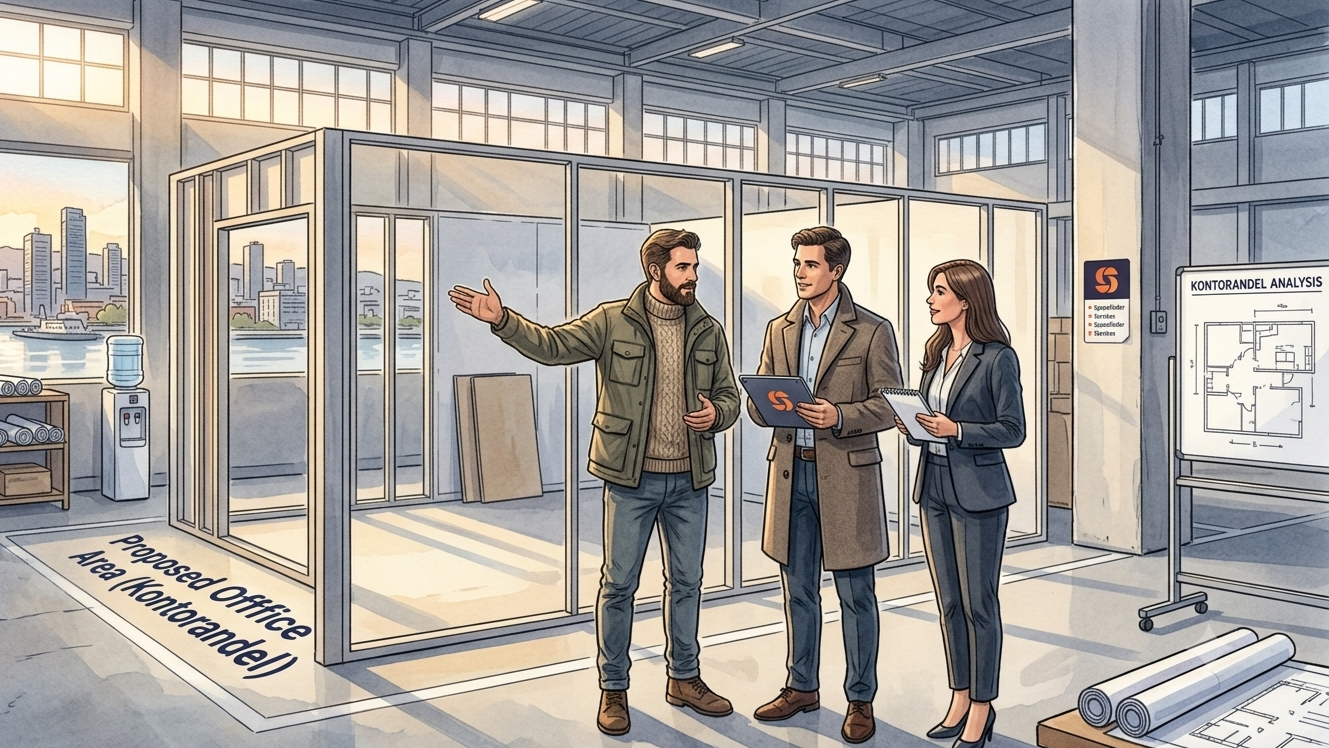

When you are looking for a warehouse with office space, the office share is often what decides whether the premises actually work for you, not just the total square metre figure. Here we go through what is normal, what determines the ratio, and how to avoid paying for office space you do not really need.
The office share in a warehouse or combination building is not random. It reflects when the building was constructed, what kind of operation it was designed for, and how much of the area has since been converted to office, often on a mezzanine. For a tenant, this is one of the variables that is easiest to overlook and most expensive to get wrong.
1. How much office actually comes with the warehouse?
The short answer is that it varies a great deal, and the variation follows a fairly clear pattern.
In a modern logistics building, meaning a building designed for receiving, picking and dispatching goods in volume, the office share is usually low, often below 10 to 15% of the total area, and in the largest and most automated facilities down to just a few percent. One concrete example from the Norwegian market is a 32,000 m² logistics building where only around 600 m² is set aside for office and staff facilities, in practice under 2% of the area. Everything else is dedicated to the flow of goods.
In a combination premises, where warehouse and office sit directly next to each other, the picture looks quite different. Here the office share typically lands at 20 to 40% of the total area, and for premises with a showroom, workshop or a heavier administrative function it can run even higher.
A plain warehouse sits at the other end of the scale, with an office share that is often minimal, perhaps a few square metres for a break room or a small office for whoever receives goods.
Note that these are patterns, not a fixed rule. There is no official standard that sets the correct office share for a warehouse building. The ratio is a result of what the building was originally designed for, and what has been added along the way.
2. What determines the office share?
Three factors explain most of the variation you will see when comparing premises.
The building's generation. Older warehouse and combination buildings, particularly in the Groruddalen area of Oslo, were often built with more office and shared functions than today's market actually wants. Newer logistics buildings are designed with the opposite starting point: tie up as little area as possible in office space, and as much as possible in pure goods flow, because that is what actually drives returns for a distributor or a third-party logistics provider.
What the business actually does. A company in e-commerce or third-party logistics (3PL) typically has few employees physically present relative to the size of the building, and therefore needs little office space. A trades business, an online store with customer service on site, or a wholesaler with a showroom, has a very different need for office and social space relative to warehouse space. In the end, it is the operation, not the building category, that determines what the right ratio is for you.
The mezzanine, the way to add office space without giving up warehouse floor. A mezzanine is an intermediate deck that makes use of the ceiling height in a building, letting you place office, meeting rooms or a showroom above or below the warehouse floor instead of taking it from the ground level. This is one of the main ways modern logistics buildings manage to offer an administrative section without meaningfully reducing storage capacity. A mezzanine can in practice double or triple the usable floor area in a building with good ceiling height, and is therefore the most common way to add office space after the fact. Be aware that a mezzanine intended for office or meeting room use is normally subject to a building permit, unlike a simple storage shelf on an intermediate deck.
3. Why an office square metre costs more than a warehouse square metre
This is perhaps the least well known point, but one of the most important ones when comparing prices: an office square metre and a warehouse square metre are not the same thing from a building code perspective, and the difference costs money.
An office is classified as a room for extended occupancy, which triggers requirements that a plain storage room does not have. The office must have daylight and outward view, while storage rooms, corridors and similar spaces are not covered by the same requirement. The office must have its own ventilation, with fresh air supply sized for the number of people and the floor area, while a warehouse is normally ventilated at a completely different level. The office should have a ceiling height of at least 2.7 metres, and a minimum of six square metres per workstation. And because office and warehouse space usually differ in fire load and use, they normally have to be separated into distinct fire compartments, meaning fire rated walls and doors between the two zones.
All of this means that converting warehouse area into office space is a genuine investment, not just a question of walls and furniture. A simple office fit-out will typically cost 4,000 to 8,000 NOK per square metre in tenant improvements, while a more extensive rebuild with technical upgrades can reach 15,000 to 25,000 NOK per square metre. By comparison, a simple mezzanine for storage or lighter office use usually costs around 2,000 to 2,500 NOK per square metre. This is a significant part of why the office share in a building rarely changes without good reason, and why it is expensive to add office space you do not actually need.
We go into more detail on who typically covers this kind of cost, and what to clarify before you sign, in our article on tenant improvements and reinstatement obligations.
4. How to calculate how much office space you actually need
The most reliable way to find the right office share is to flip the question around. Instead of asking how large the office section in a given building is, ask how much office space your business actually needs, and use that as the benchmark for evaluating the premises.
A common rule of thumb is 15 to 25 square metres gross floor area per office employee, depending on whether you sit in an open landscape or have more private offices and meeting rooms. Count only the employees who actually work on site day to day, not your entire warehouse headcount, and multiply by this benchmark. That gives you a realistic estimate of how large the office section should be, independent of how the building happens to be marketed.
We have written more about this calculation, including how it applies to standalone office premises, in our article on how many square metres of office space you need per employee. The same logic applies when the office is part of a warehouse or combination building, except you should also check how much of the office section, if any, sits on a mezzanine.
5. The trap: do not pay for office space you will not use
In several of the older combination buildings in Groruddalen, the office share is higher than the market actually demands. As a result, landlords often fold the surplus office area into the overall price per square metre, instead of pricing warehouse and office separately. The outcome can be a blended price per square metre for warehouse and combination property in Groruddalen that in some cases actually exceeds the average rent for plain office space in the same area, even though what you really need is warehouse capacity.
The fix is simple in principle: always ask for a breakdown between warehouse square metres and office square metres, not just a combined area and a combined price. Then compare the price per square metre for each part separately. If the office share is significantly higher than what you actually need, you are paying for area you will not use, and that should be reflected in the negotiation rather than accepted as part of the total price.
A few practical tips to finish
Check the office share as early as possible in the process, ideally before you book a viewing. Ask for concrete square metre figures for warehouse and office separately, not just a total area.
Then work out what your business actually needs in terms of office space, based on how many employees are on site day to day, and compare that figure with what actually comes with the premises. If the office share is materially higher than your need, treat it as a negotiation point, not something you simply pay for.
This is exactly the kind of assessment Spacefinder helps tenants with, at no cost. We know the office share in most of the warehouse and logistics premises available in the market, and we can put together a needs analysis that shows which combination of warehouse and office actually fits your business.
Sources: The Norwegian Building Authority (DiBK, TEK17), the Norwegian Labour Inspection Authority (Arbeidstilsynet), Realnor, UNION, Malling & Co, Bulk Infrastructure, Estate Nyheter and Placepoint, along with Spacefinder's own observations from the market.